Natural progression: Playground’s phase two on tap for this summer
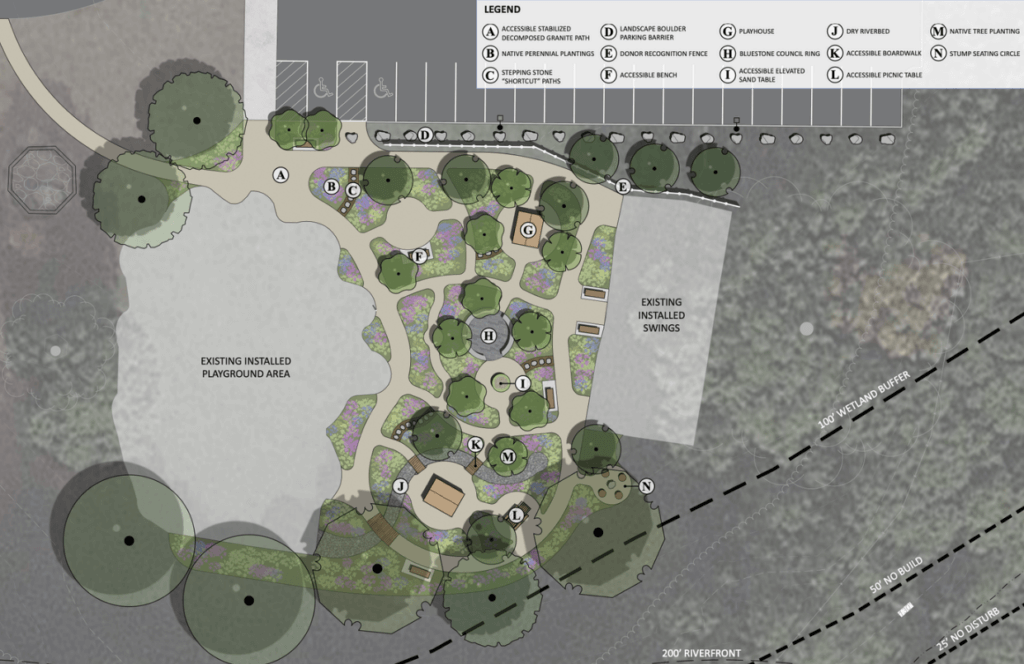
The new area will include decomposed granite pathways, native trees and grasses, playhouses, boardwalks, and gathering spaces.
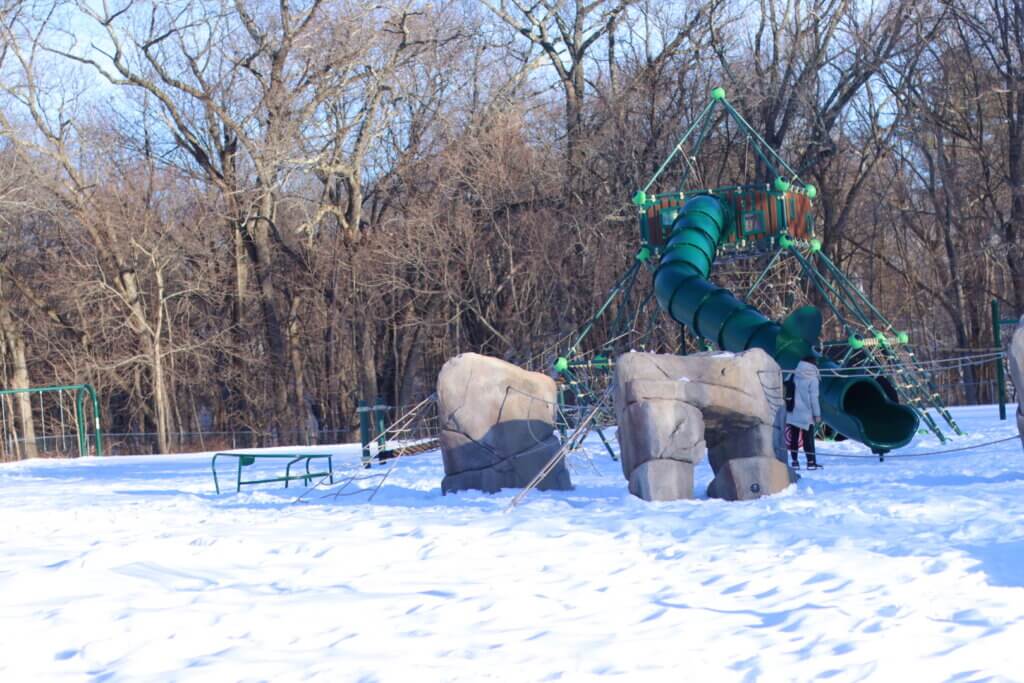
The ropes, swings, and slides are in place at Thoreau Elementary School. Now, school officials are preparing to add a nature-inspired play area.
Thoreau Elementary Principal Justin Sparks said this next phase of construction will focus on the area between the swings and the jungle gym.
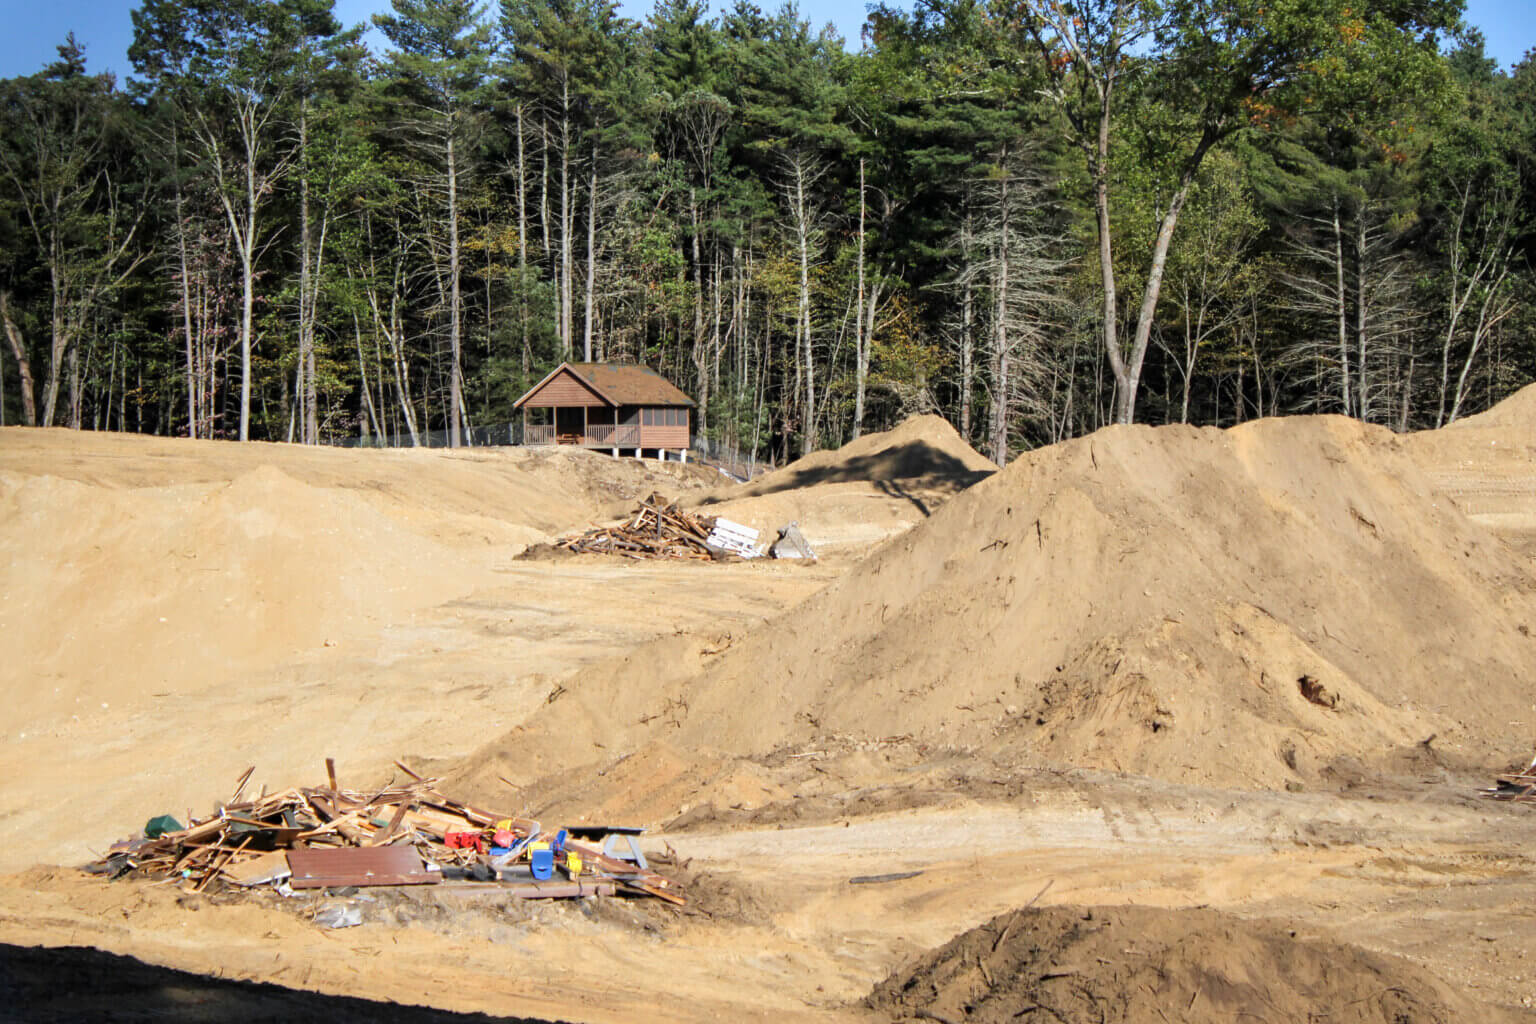
“Right now it’s just grass and gravel and mud, but when completed, it’s just going to look amazing,” he told The Acton Bridge.
The School Committee unanimously approved phase two of the playground project, known as “Thoreau’s Backyard,” this month, giving the district the green light to move forward with bidding. Sparks said the bid package was being prepared by the business and finance office and was expected to go out soon.
School officials hope to secure a contractor by late March or April, with construction beginning this summer. Sparks said he is “hopeful that phase two will be done [by] the time the students come back in the fall.”
Making nature accessible
Phase one of the playground project included the main play structures, including the central rope structure, monkey bars, spinners, slide, and swing set. That work was completed last August.
The project raised more than $638,000, surpassing its goal of $610,000. Sparks said no new fundraising is needed for the phase two construction.
The new area will include decomposed granite pathways, native trees and grasses, playhouses, boardwalks, and small gathering spaces. Large boulders will serve as a barrier between the parking lot and the play area. The parking lot will not be constructed in phase two.
Accessibility has been a focus of the Thoreau Elementary playground redesign. Early plans drew concerns from parents of children who use wheelchairs. They worried that a partially accessible playground would exclude some students.
Jenna Greco, landscape architect at CHA Consulting, the consulting and construction management firm for the project, told School Committee members that accessibility would be at the forefront of the nature sections, too.
She explained that all of the paths, small bridges, and half of the benches would be accessible to wheelchair users. One play area she pointed out was an elevated sand table, designed at the “perfect height to allow a wheelchair to roll right up to it.”
Perennial planning
Designers also considered maintenance. Nick Schwartz, senior landscape architect for the project, said many of the plants require minimal upkeep.
“A lot of the perennials, they’re just a cut at the end of the season, and they come back naturally the next year,” he said, adding that the design team tried to stay “cognizant of the abilities and the time that the current staff has to dedicate to the maintenance aspect of things.”
Sparks said he hopes the playground will be a place “that puts smiles on faces” for years to come.
“Our goal was to have a space that was nature-inspired, inclusive and fun,” he said. “I think we’re definitely checking all those boxes.”