ZBA green-lights new 237-unit West Acton development
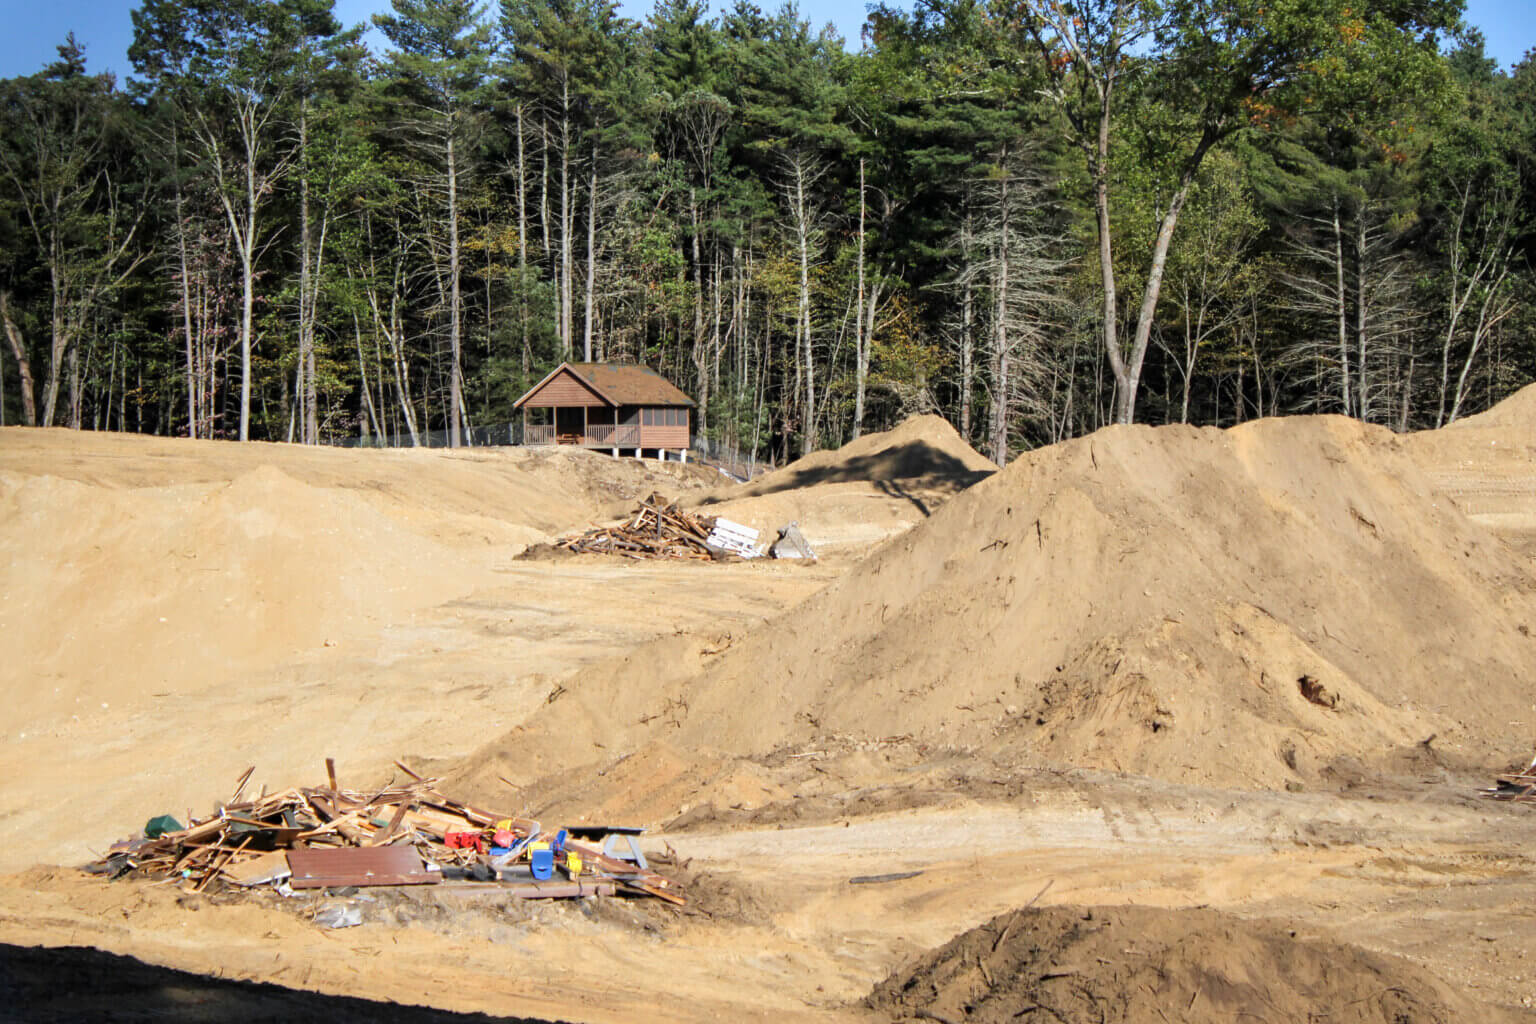
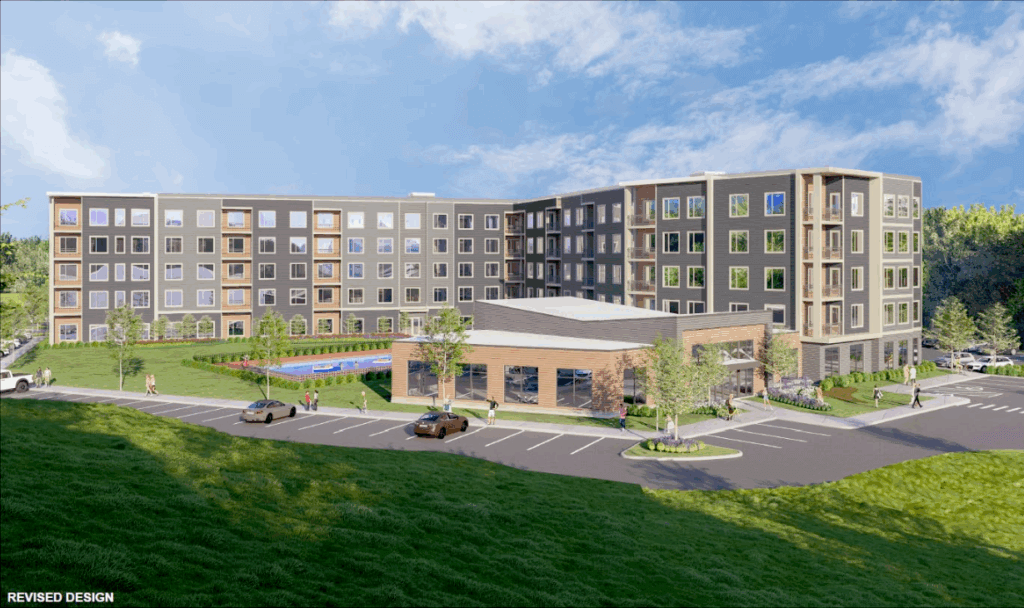
The five-story complex with 60 affordable units will replace the existing Camp Thoreau campus next to the Thoreau Club.
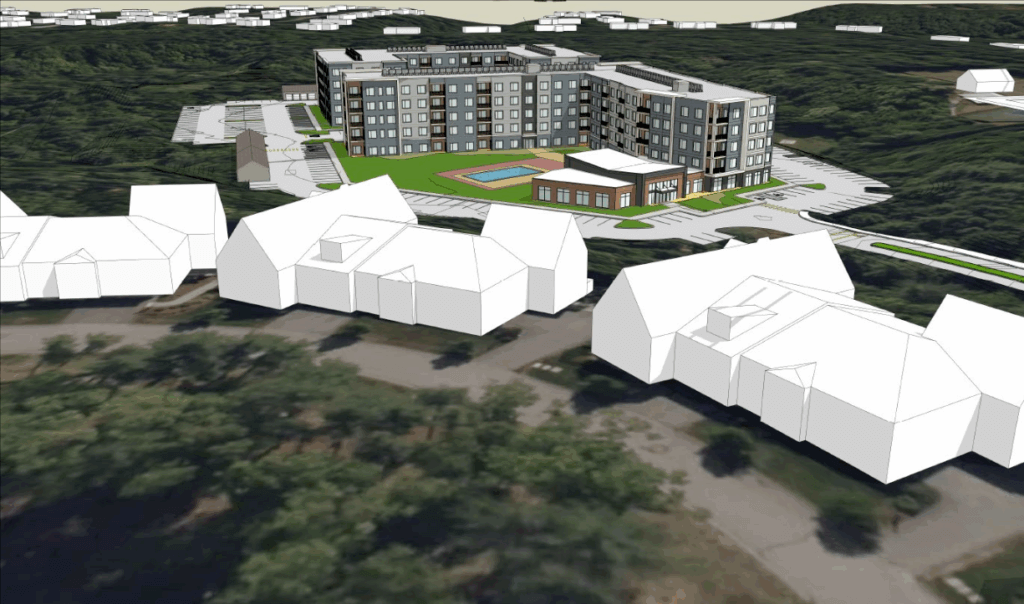
A 237-unit housing development in West Acton is moving forward after a unanimous vote by the Zoning Board of Appeals.
When the ZBA approved The Residences at Thoreau on April 3, board members and developers said they improved upon initial designs.
Neighbors’ concerns persist, but abutters acknowledged the concessions and the affordable housing measures that cleared the project’s path.
“I think this project has come an awfully long way,” ZBA chair Theo Kindermans said moments before the final vote.
Project changes and 40B
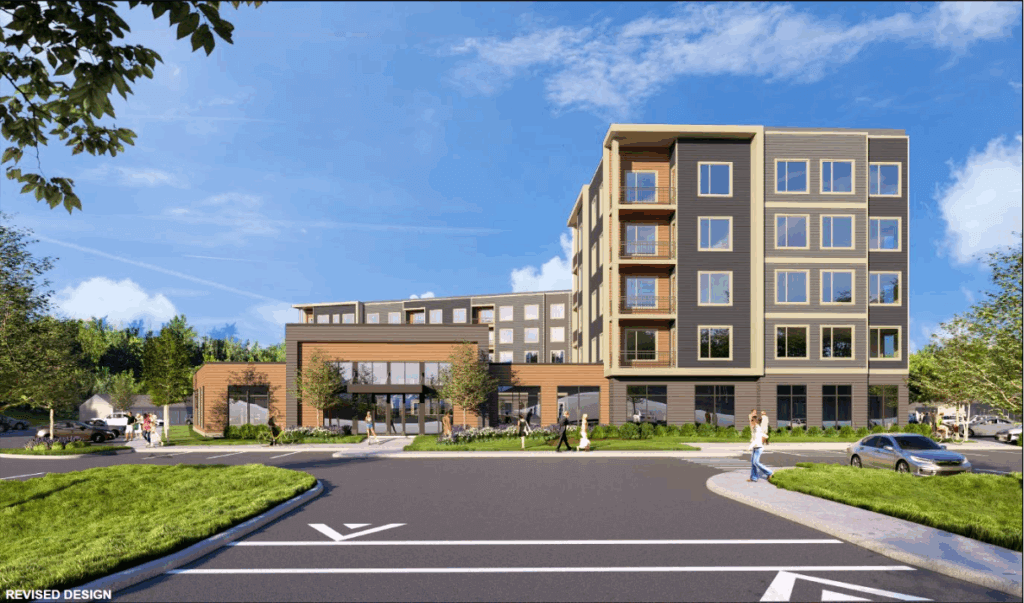
The five-story complex with 60 affordable units will replace the existing Camp Thoreau campus next to the Thoreau Club on Forest Ridge Road.
The club’s new owners, the Pinebrook Group, pitched the development in 2023 after Acton dipped below a key threshold in the state’s Chapter 40B affordable housing law.
The law lets developers sidestep zoning rules in towns where fewer than 10% of units count as part of Massachusetts’ Subsidised Housing Inventory. When Acton fell below the 10% mark, Pinebrook was one of two firms that launched housing projects. Roughly two years later, Acton is back above 10% and this month’s approval further insulates it against similar proposals.
While advocates argue that Acton needs more affordable housing even after the Thoreau approval, some empathized with residents who said the Forest Ridge Road property is poorly located in a wooded area with little access to off-site amenities. The permitted buildings would also be close to existing homes.
Developers pivoted to a more modern look in late 2024 after pushback from neighbors over the initial design. They rerouted a driveway to address traffic fears and redesigned parking areas to preserve trees between the site and nearby homes.
Sustainability measures
Pinebrook promised sustainability measures, including all-electric appliances, which soothed earlier concerns from climate advocates.
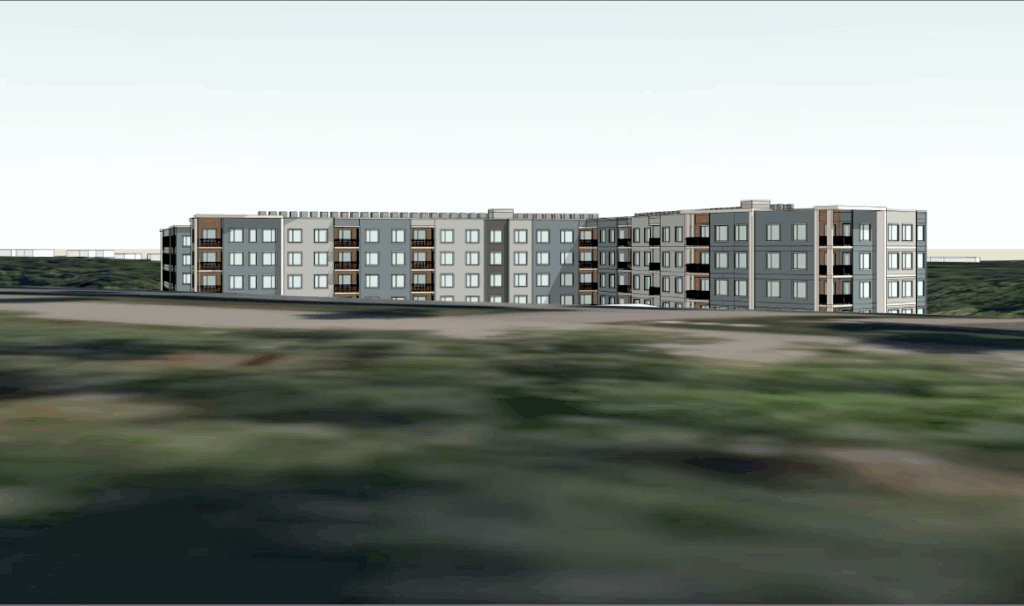
Still, Climate Action Committee co-chair Janet Miller echoed complaints about Thoreau’s “awful location” more than 2.5 miles from the West Acton shopping district and roughly two miles from downtown Maynard.
The project is also close to a 230-unit development under construction in Acton near the Acton town line that critics fear will supercharge traffic along Main Street.
“[T]he residents will be totally car-dependent, which, of course, is a sustainability issue,” Miller said in a January email to The Acton Bridge.
Pinebrook co-founder JB Gough would not provide an estimated construction timeline when reached on April 10. “There are still a number of boxes to check,” he said.
Though he spoke positively before the final vote, Kindermans had previously said that he was “disappointed” developers wouldn’t budge on their resistance to underground garages.
Subterranean parking would have meant less paving, which can contribute to pollution through stormwater runoff. Developers said the underground garages wouldn’t be economical.
Years of construction
Jim Lambert, a development director at a firm working on the Thoreau project, framed the plans against the statewide housing crunch on April 3.
“Every project that we get approved and get built can go and help that,” he said.
Though they recognized Massachusetts’ “critical housing shortage,” homeowner and nearby Black Birch Association trustee Brian O’Donnell said residents were still concerned about the Thoreau project.
That said, he thinks town officials worked with the developer “to come up with a plan that was the best of an unfortunate situation.”
In an email after the ZBA vote, O’Donnell said abutters will need to learn to live with a multi-year construction project next to their homes. He said he expects more noise and traffic and predicts some issues. But he said residents “trust that the developers will work with the town and neighbors to resolve them.”
“It is clear that they want the project to be successful for all,” he said.